








Backyard Masonry & Pool Patio Remodel in Sandwich, MA
In March this was mud and an empty pool.
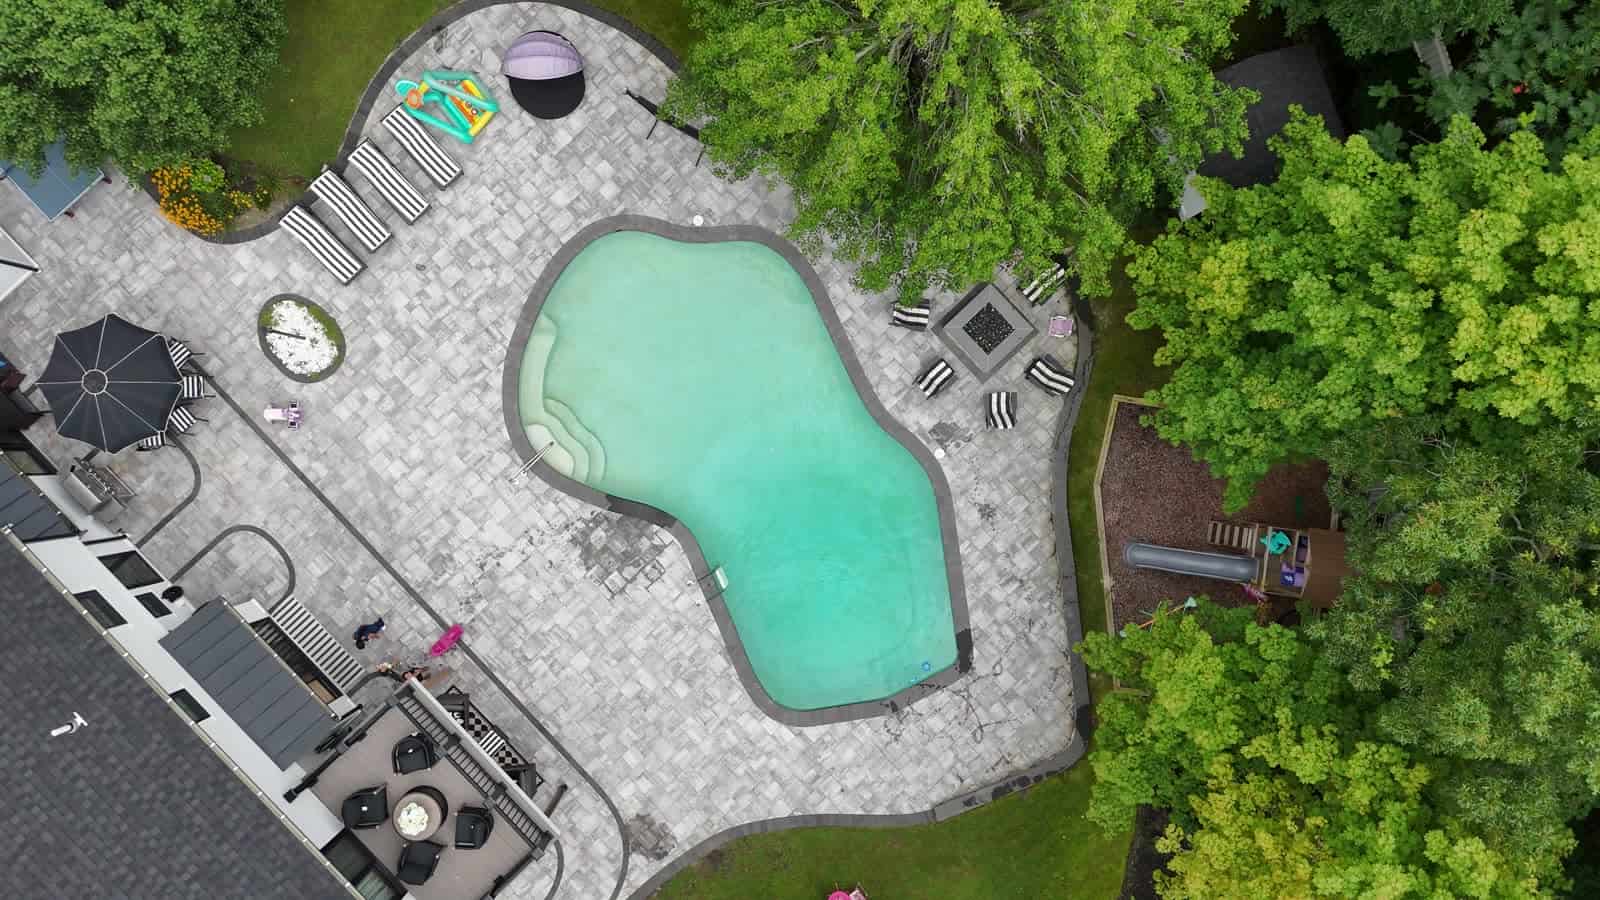
A whole-property hardscape in Sandwich. Pool deck, fieldstone fire pit, seat wall, front walkway and granite entry steps, finished while the house itself was still being resided.
- Location
- Sandwich, MA
- Built
- March–June 2025
- Scope
- Masonry & hardscape
- Surface
- Large-format paver
Before and after.
Five frames of the same yard, March to June. Drag across the photo to scrub through the build, or tap a stage underneath.


The work itself.
Most of this job is invisible in the finished photographs. Step down through it one layer at a time.


Cut to stable subgrade
Loam and root mat came out entirely. On this lot that meant going deeper than expected before reaching clean sand that would hold a load. Anything organic left behind rots, compresses, and takes the patio down with it in year three.
A deck that wraps the whole pool.
The paver field runs the full way around rather than stopping at the ends. That is the decision that turned a sloped, unusable yard into one surface. Tap a marker.


A seating side, out of the traffic
The fire pit sits on the far side of the deck, away from the door and the pool ladder, so the chairs are not in the path everyone walks. Fieldstone veneer on a block core with a cast cap wide enough to set a drink on.
The front, in the same stone.
While the crews were on site, the front of the house was mid-renovation. Rather than come back for a second mobilisation later, we carried the job around to the entry.
Granite treads over fieldstone veneer at the steps, and the same large-format paver running out to the driveway with the charcoal soldier course holding every edge. It reads as one property rather than two separate jobs a year apart.
That is the argument for keeping masonry and carpentry inside one company. The steps were laid while the house still had housewrap on it, and the siding went on around finished stone.
 Front entry
Four materials, four jobs.

Large-format paver
Grey and silver blend in a random ashlar pattern. Big units read calm across a wide field instead of busy.

Charcoal soldier course
The dark band on every edge. It frames the field, and it is the restraint stopping the pavers from spreading.

New England fieldstone
Rounded local stone, hand-fit on the fire pit and the entry steps. Reads native rather than ordered.

Granite treads
Solid slabs at the entry, set to a consistent rise so every step feels identical in the dark.
Every frame, March to June.
Eighteen photographs and two drone clips from the job. Filter by area, click any frame to open it full size, and step through with the arrow keys.
 From above
 Fire pit
 Flyover · 0:14
 March · before

 Front entryRegrade
 Base going in
 Front, from above
 Patio sweep · 0:10
 Entry steps, in progress

 June · finished
Got a yard that slopes the wrong way?
Half an hour on site tells us more than any form will. We will look at the grade, say what is realistic, and follow up with a written estimate.